
Retaining Walls + Drainage
Two-Tier Retaining Wall
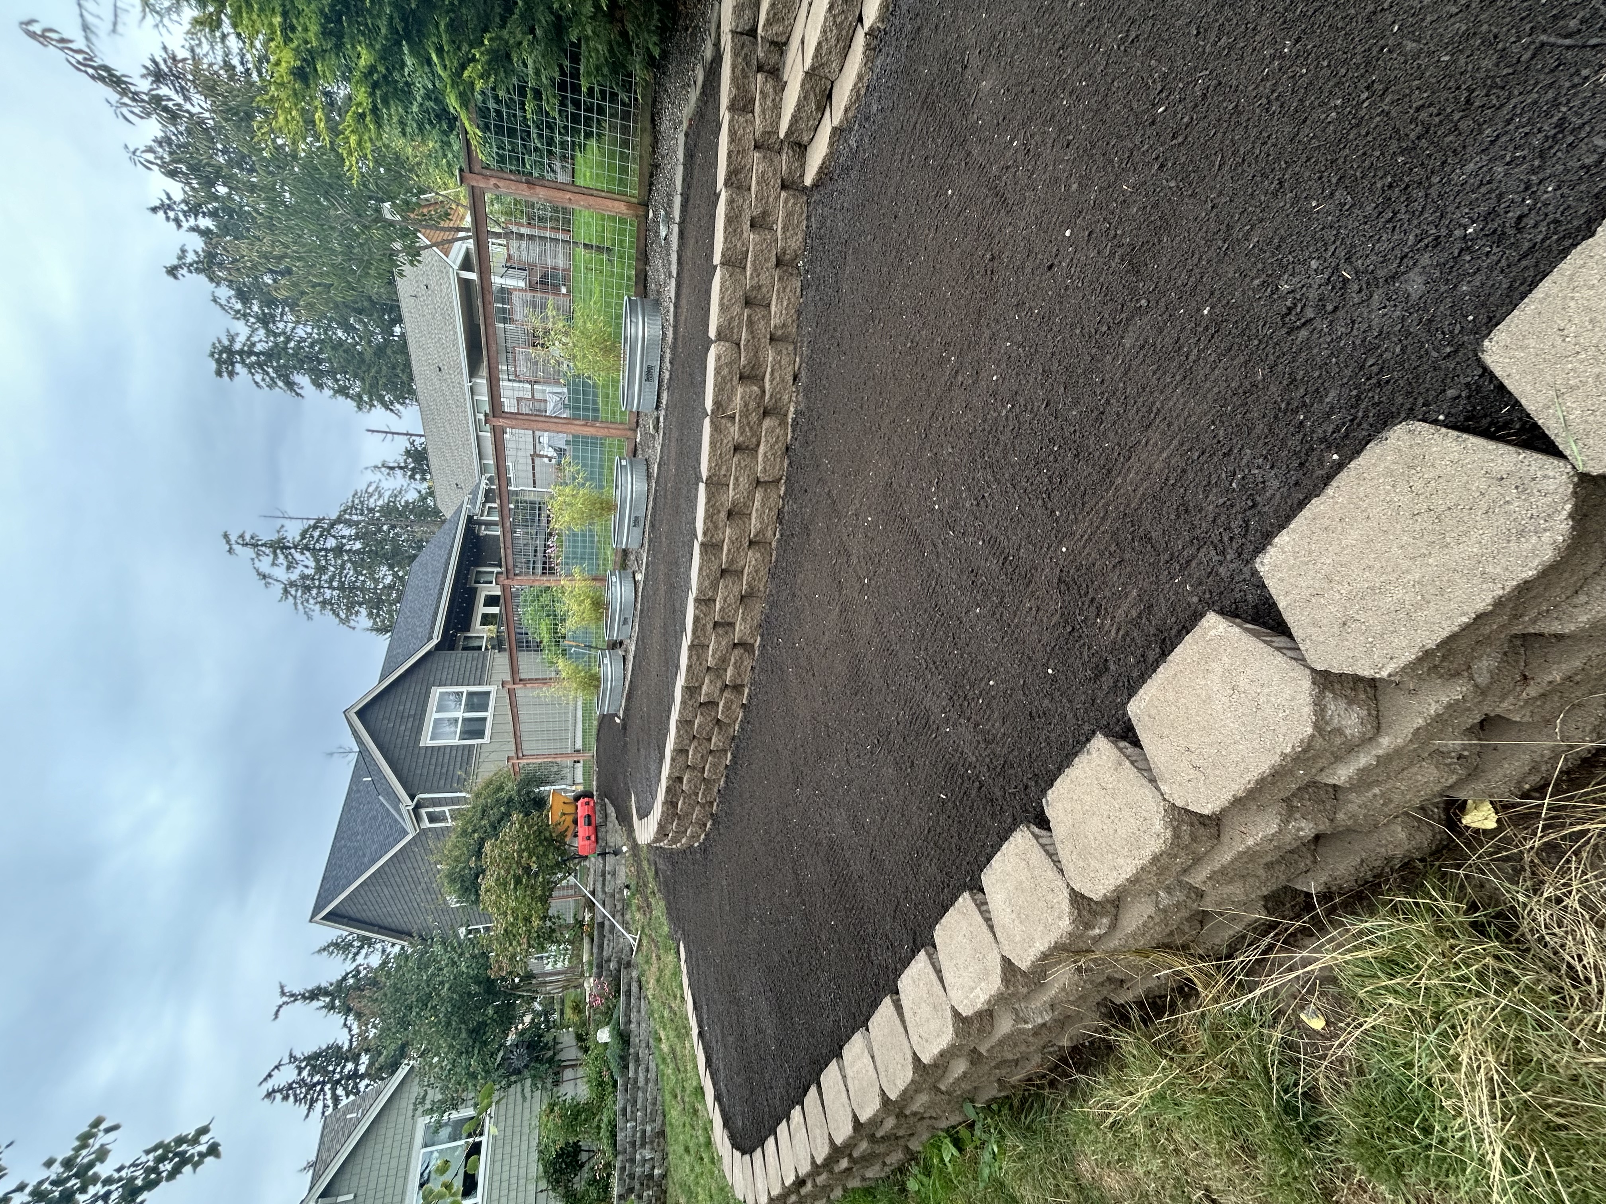
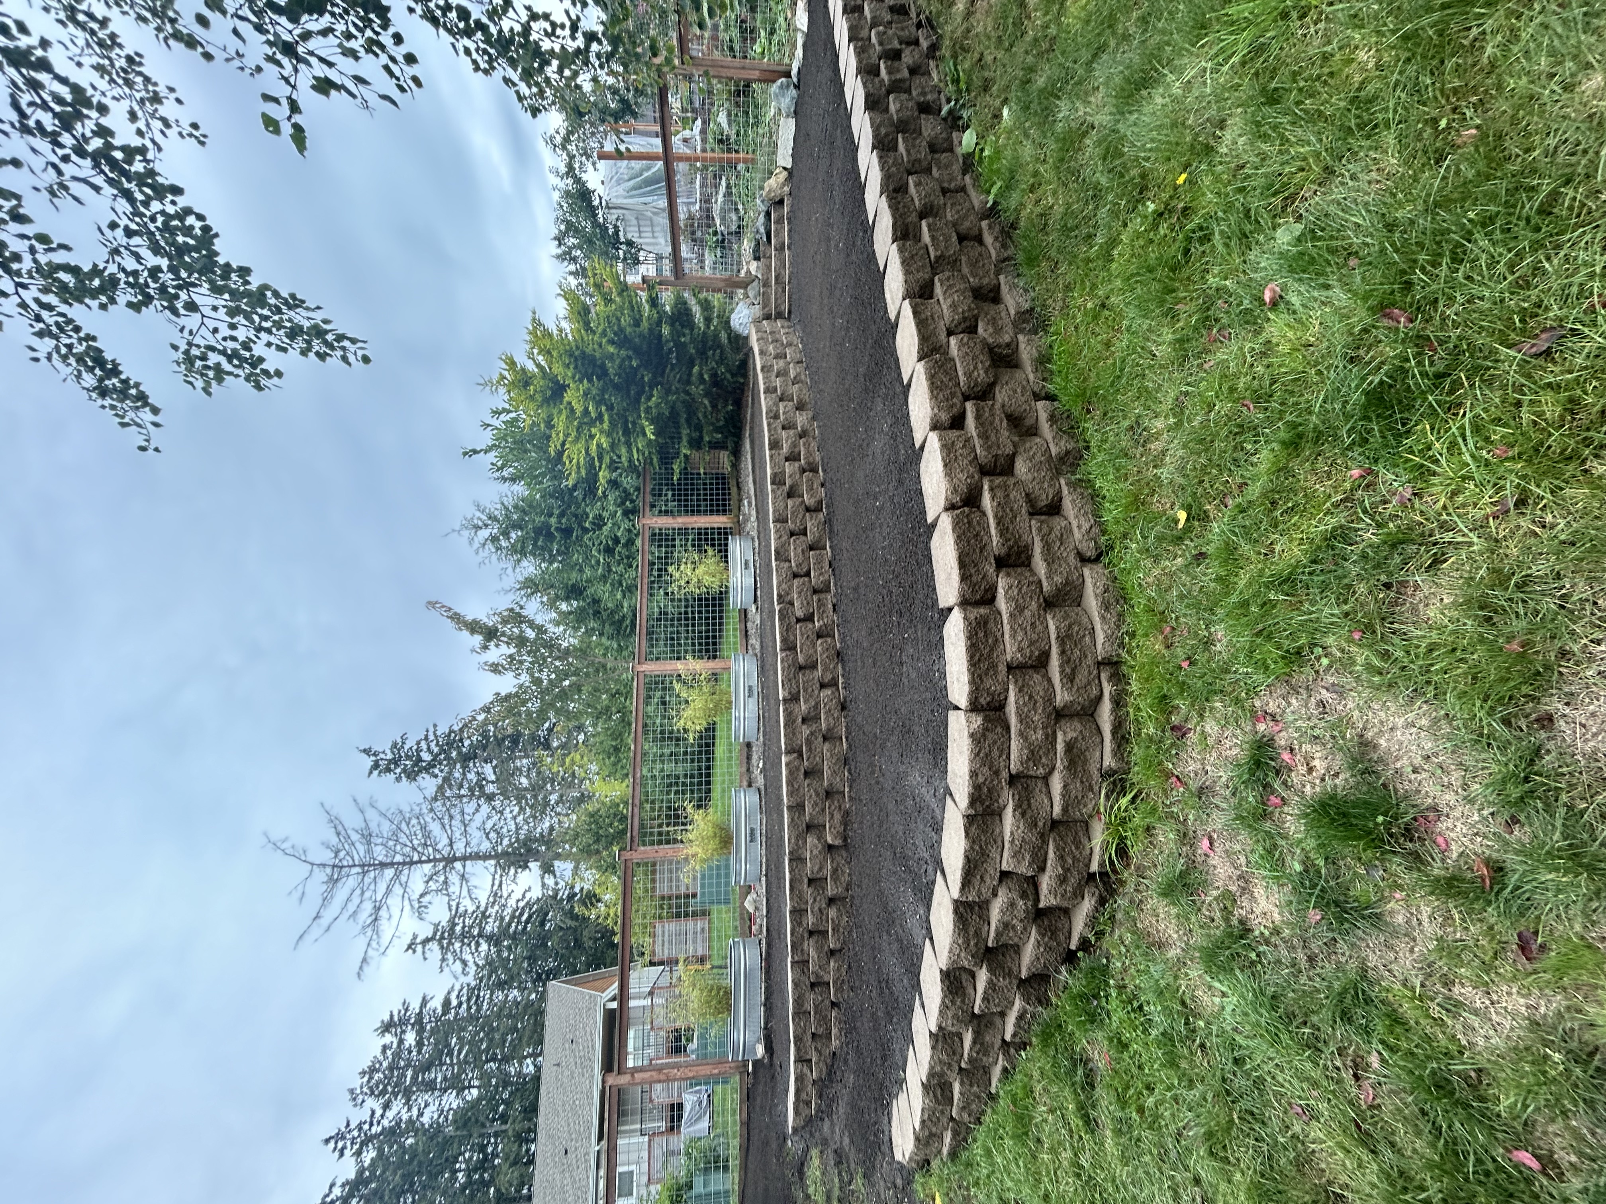
Two curved retaining-wall terraces reshape a sloping Coupeville yard, with drainage included behind the walls.
Coupeville

The project
Two tiers, with drainage behind the walls.
This Coupeville yard was reshaped with two tiers of segmental retaining wall. The work combines terracing with a compacted structural base, drain rock, perforated drain pipe and geogrid soil reinforcement.
Reshaping the sloping yard
The project uses two retaining-wall tiers to create separate terrace areas. The curved walls follow the yard, giving the change in grade a defined shape rather than one continuous slope.
The work behind the wall face
Segmental block forms the visible walls. The project also includes a compacted structural base, drain rock, perforated drain pipe and geogrid reinforcement. These parts of the scope sit beneath or behind the wall face and are not all visible in the finished photos.
The finished terraces
A lower curved wall follows the lawn edge, with a second wall above it. The two tiers define terrace areas between and behind the walls, separating the yard into distinct levels while following its curved outline.
Materials & details
- Segmental retaining-wall block
- Drain rock & perforated drain pipe
- Compacted structural base
- Geogrid soil reinforcement
- New planting & sod
A closer look.
Two views of the same retaining-wall terraces in Coupeville.
2 project photos
 View photo
 View photo
For your property
Have a slope you want to make more usable?
Tell us what you want the space to do, where water collects, and whether there is an existing wall. Approximate wall length, changes in height and access for the work are useful starting points if you know them.